
05Service
Bespoke doors.
Made-to-measure doors crafted to your exact design, dimensions and finish, for homes, period properties and high-end projects across South England.
—Overview
When standard doors won't do.
Off-the-shelf doors come in fixed sizes, styles and finishes. Many properties don't. Period openings, non-standard dimensions, distinctive interiors and design-led renovations call for doors made to fit and made to specification.
Cochrane Doors offers bespoke solutions built to your design requirements: the right size, the right style, the right finish, with no compromise to suit a stock range. We pride ourselves on creating beautifully crafted doors that combine design and craftsmanship.
Who it is for
Homeowners, interior designers, architects and developers working on period properties and design-led projects.
—Selected work
Design and craftsmanship.
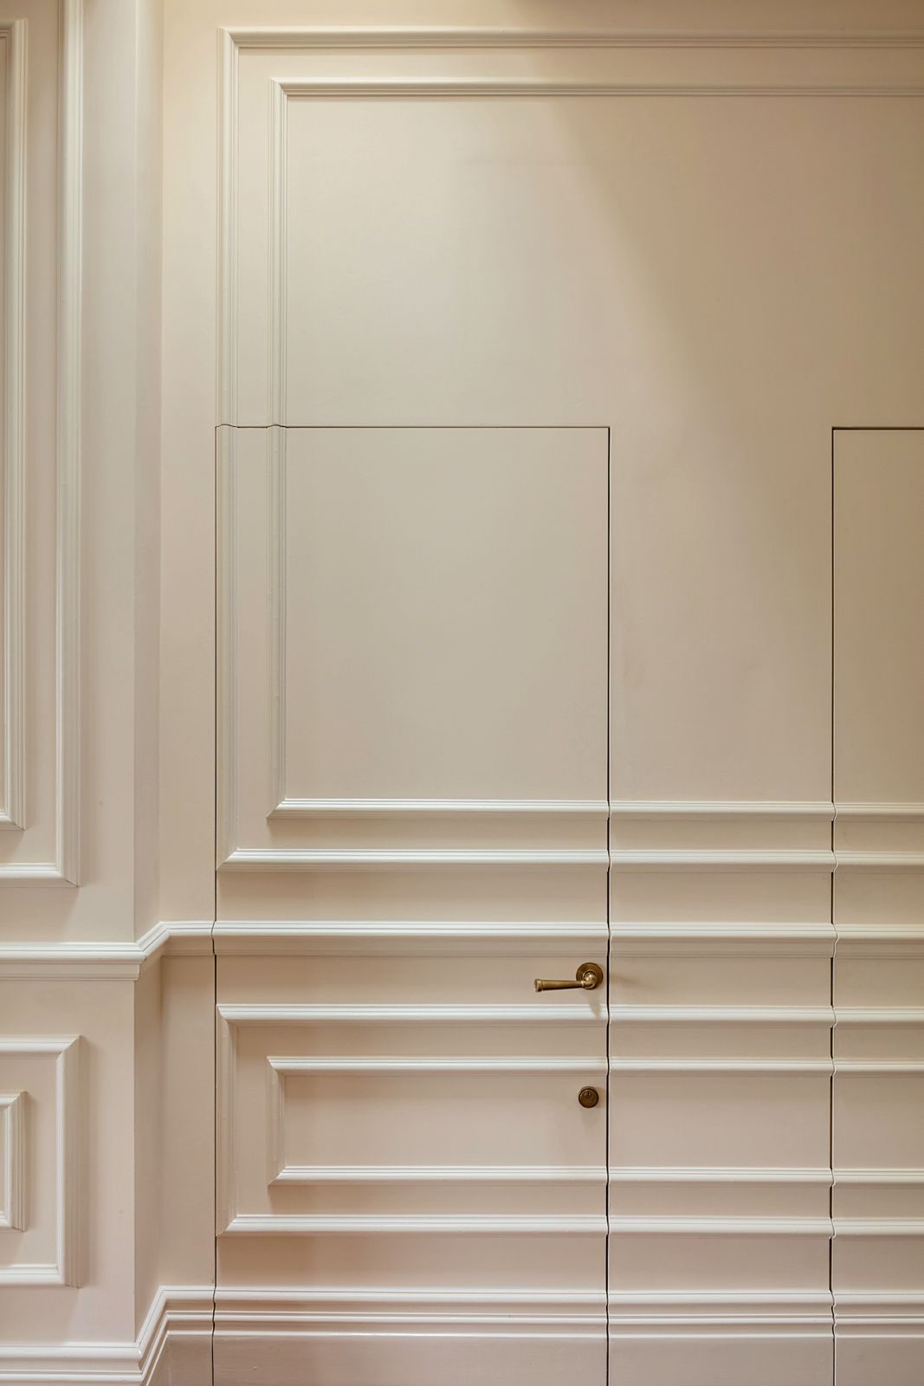
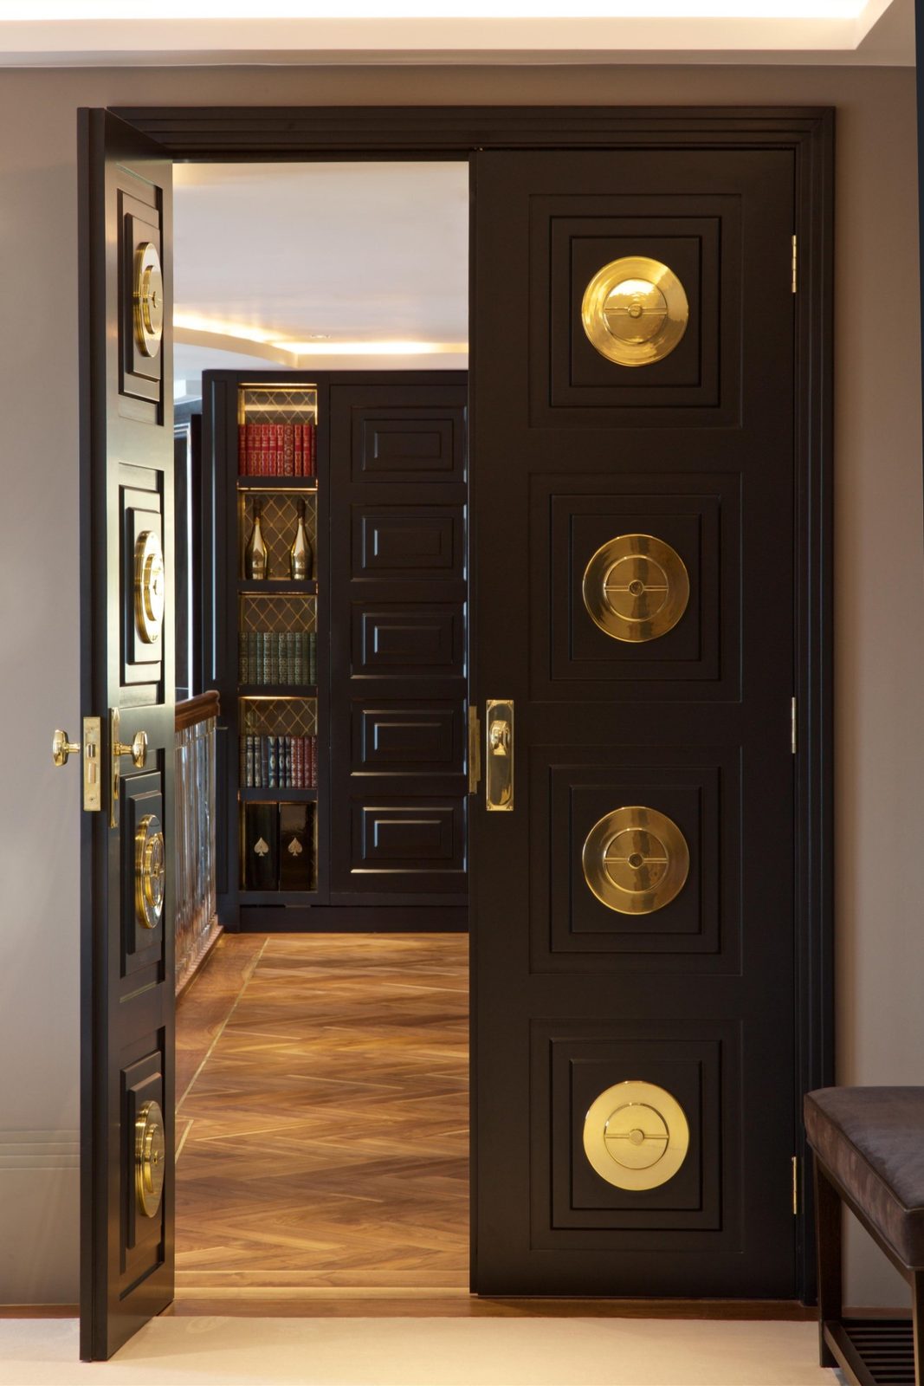
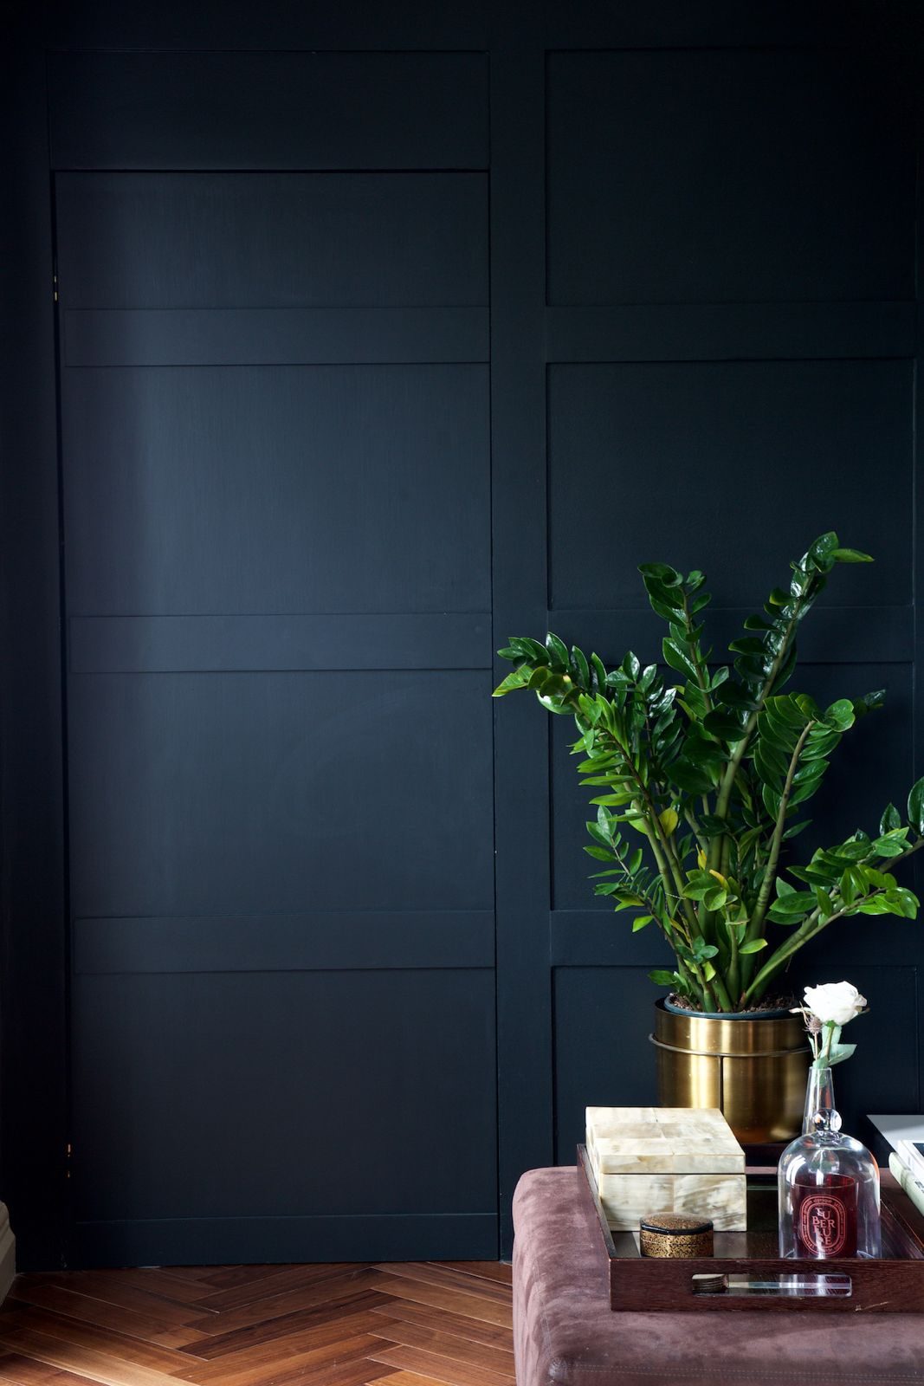
From statement entrances with bespoke hardware to concealed doors that disappear into the panelling.
—What's included
The work, in detail.
-
05.1
Design consultation
We discuss the opening, the interior and how the door will be used, and agree a design with you before anything is made.
-
05.2
Made to measure
Each door is made to the surveyed dimensions of its opening, including non-standard and out-of-square openings.
-
05.3
Period detailing
Panel profiles, mouldings and proportions matched to existing joinery in period properties.
-
05.4
Concealed and flush doors
Jib and flush doors designed to sit within wall panelling, with minimal visible gaps and hardware.
-
05.5
Finishes and ironmongery
Painted, lacquered and veneered finishes, with handles, hinges and decorative hardware chosen to suit the design.
-
05.6
Fire-rated options
Where an opening requires a fire door, we advise on certified options and explain how they affect the design.
—Documentation
What you receive.
Clear records are part of the service. Everything is provided in a format you can keep with your fire safety documentation.
- 01Design drawings for your approval
- 02A written specification and finish schedule
- 03Installation and adjustment on site
- 04Care and maintenance guidance
—Other services
From survey to aftercare.
—Get in touch
Start with a conversation.
Tell us about the building and what you need. We will explain the options clearly and arrange a survey where it is useful.